

Listing Courtesy of: MLS PIN / Listed By: Lisa Oleksak-Sullivan, Coldwell Banker Realty
76 Pleasant Street Granby, MA 01033
Active (1 Days)
$465,000 (USD)
OPEN HOUSE TIMES
-
OPENSun, Oct 1112 noon - 1:30 pm
Description
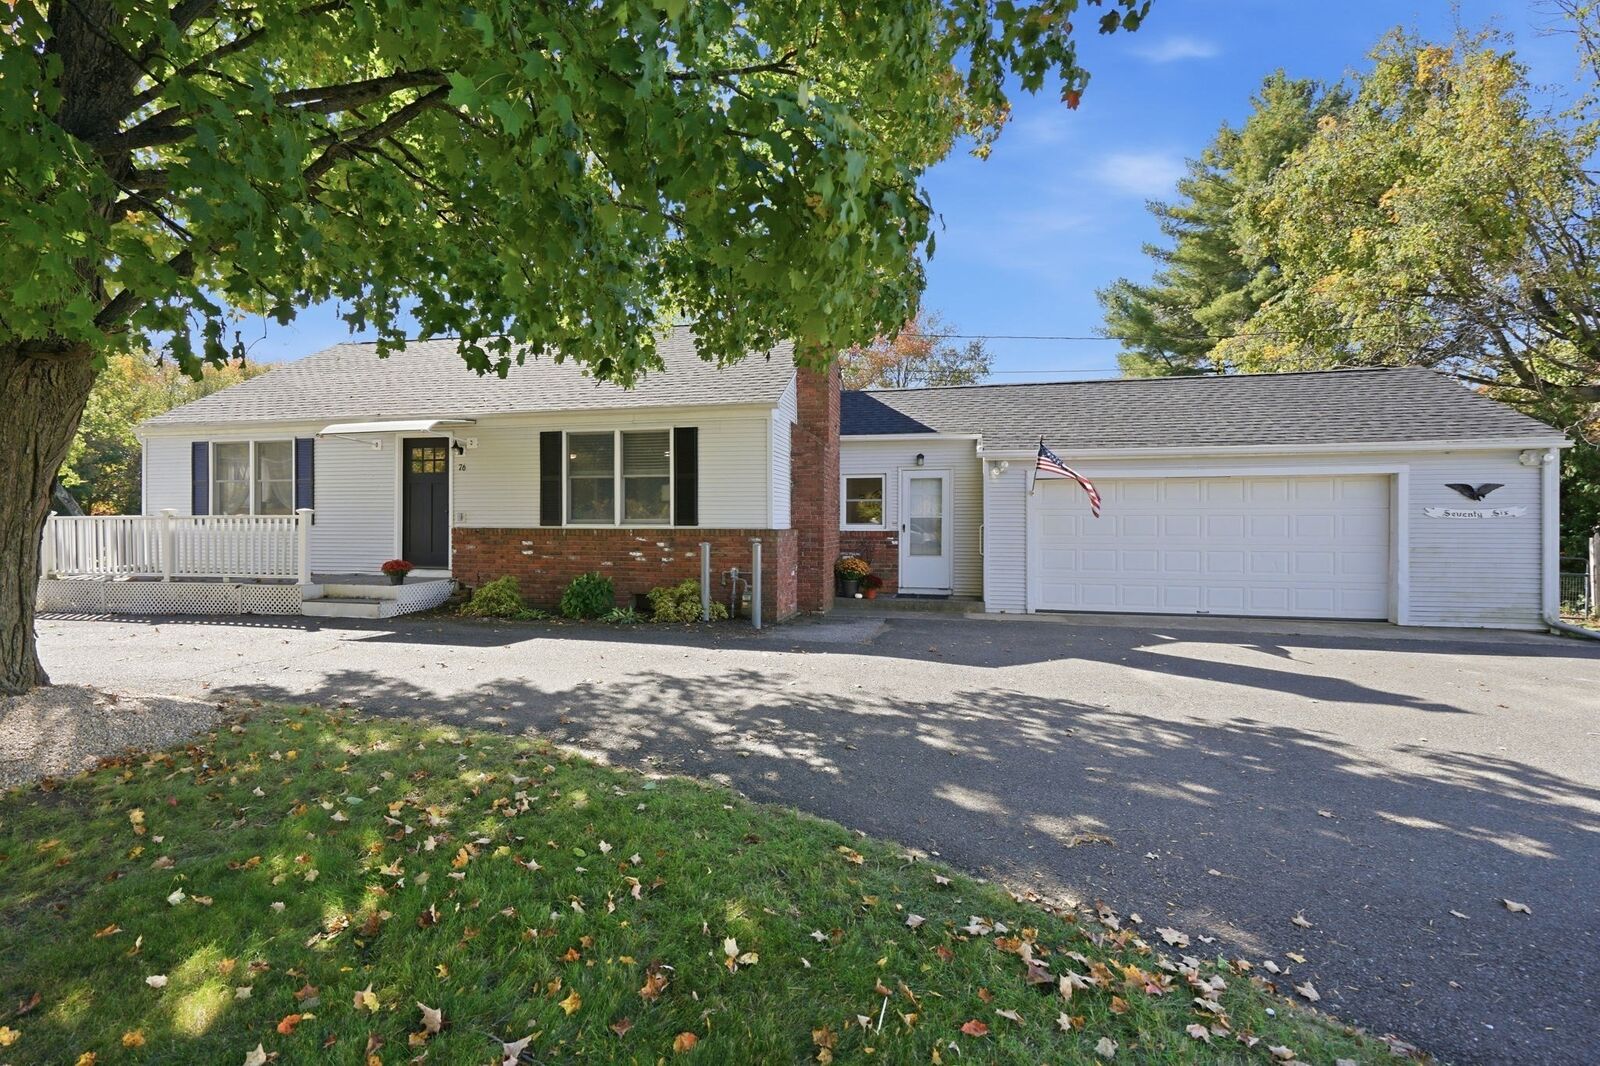
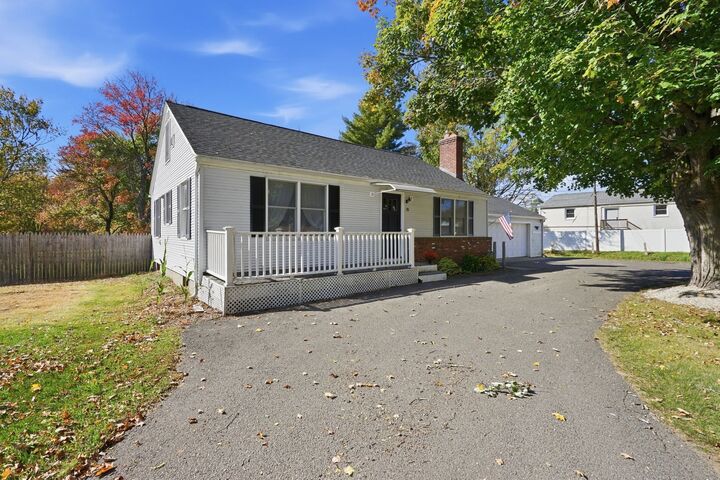
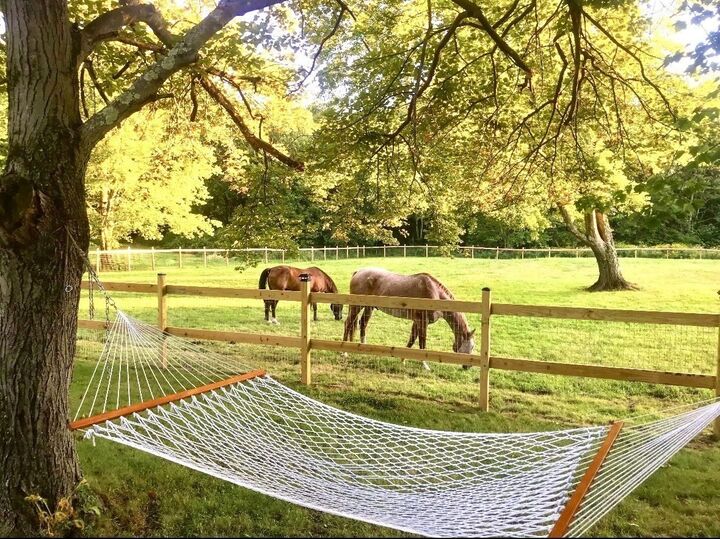
Looking for that hard to find starter home with land AND A BARN? Look no further - this 4 Bedroom, 1.5 Bath home set on OVER TWO ACRES IS THE ONE! A fully applianced kitchen with GAS range & newer quartz countertops opens nicely into both dining room and living room for a beautiful sight line! Spacious living room offers a fireplace with Vermont Castings Wood Stove to assist with keeping heating costs down. Amenities include NEW ROOF 2025, NATURAL GAS HEAT w/high-end Buderus boiler, TOWN SEWER utilities and Private Well (NEW WELL PUMP 2019)! Partially finished lower level includes 1/2 Bath, Laundry area and two rooms to use as Home Office, Exercise Room or however you wish! Horse Enthusiasts will be IMPRESSED with the 24 x 16 Two Story BARN with Electricity and two 12 x 12 Run-Out Stalls, Loft that will fit up to 150 bails of hay with shoot, .6 Acre Fenced Pasture, half of which has powered electric fence. Barn could also be used as a Studio or Workshop for the hobbyist. An expansive yard provides plenty of space for chicken coop, yard games and outdoor gatherings with a Fire pit and Patio for entertaining. Property also zoned GB -General Business for those looking to run a business (with permit from Town) in a great location near 5 Corners in Granby - ample room for parking & MORE! Easy commute to Ludlow, South Hadley, Northampton, Amherst & Chicopee. Showings begin at Open House Sunday 10/11 12:00-1:30
MLS #:
73588989
73588989
Taxes
$4,682(2026)
$4,682(2026)
Lot Size
2.12 acres
2.12 acres
Type
Single-Family Home
Single-Family Home
Year Built
1942
1942
Style
Cape
Cape
County
Hampshire County
Hampshire County
Listed By
Lisa Oleksak-Sullivan, Coldwell Banker Realty
Source
MLS PIN
Last checked Oct 10 2026 at 12:35 PM GMT+0000
MLS PIN
Last checked Oct 10 2026 at 12:35 PM GMT+0000
Bathroom Details
Interior Features
- Range
- Refrigerator
- Dryer
- Washer
- Dishwasher
- Windows: Insulated Windows
- Home Office
- Laundry: In Basement
- Exercise Room
Kitchen
- Countertops - Stone/Granite/Solid
- Exterior Access
- Flooring - Laminate
Lot Information
- Level
- Cleared
Property Features
- Fireplace: 1
- Fireplace: Living Room
- Foundation: Concrete Perimeter
Heating and Cooling
- Natural Gas
- Baseboard
- Wall Unit(s)
Basement Information
- Full
- Partially Finished
- Bulkhead
- Sump Pump
Flooring
- Wood
Exterior Features
- Roof: Shingle
Utility Information
- Utilities: Water: Private, For Gas Range
- Sewer: Public Sewer
Garage
- Attached Garage
Parking
- Off Street
- Paved Drive
- Attached
- Garage Door Opener
- Total: 8
Living Area
- 1,756 sqft
Location
Estimated Monthly Mortgage Payment
*Based on Fixed Interest Rate withe a 30 year term, principal and interest only
Listing price
Down payment
%
Interest rate
%Mortgage calculator estimates are provided by Coldwell Banker Real Estate LLC and are intended for information use only. Your payments may be higher or lower and all loans are subject to credit approval.
Disclaimer: The property listing data and information, or the Images, set forth herein wereprovided to MLS Property Information Network, Inc. from third party sources, including sellers, lessors, landlords and public records, and were compiled by MLS Property Information Network, Inc. The property listing data and information, and the Images, are for the personal, non commercial use of consumers having a good faith interest in purchasing, leasing or renting listed properties of the type displayed to them and may not be used for any purpose other than to identify prospective properties which such consumers may have a good faith interest in purchasing, leasing or renting. MLS Property Information Network, Inc. and its subscribers disclaim any and all representations and warranties as to the accuracy of the property listing data and information, or as to the accuracy of any of the Images, set forth herein. © 2026 MLS Property Information Network, Inc.. 10/10/26 05:35
