

Listing Courtesy of: MLS PIN / Listed By: Jasmine Naylor, Coldwell Banker Realty
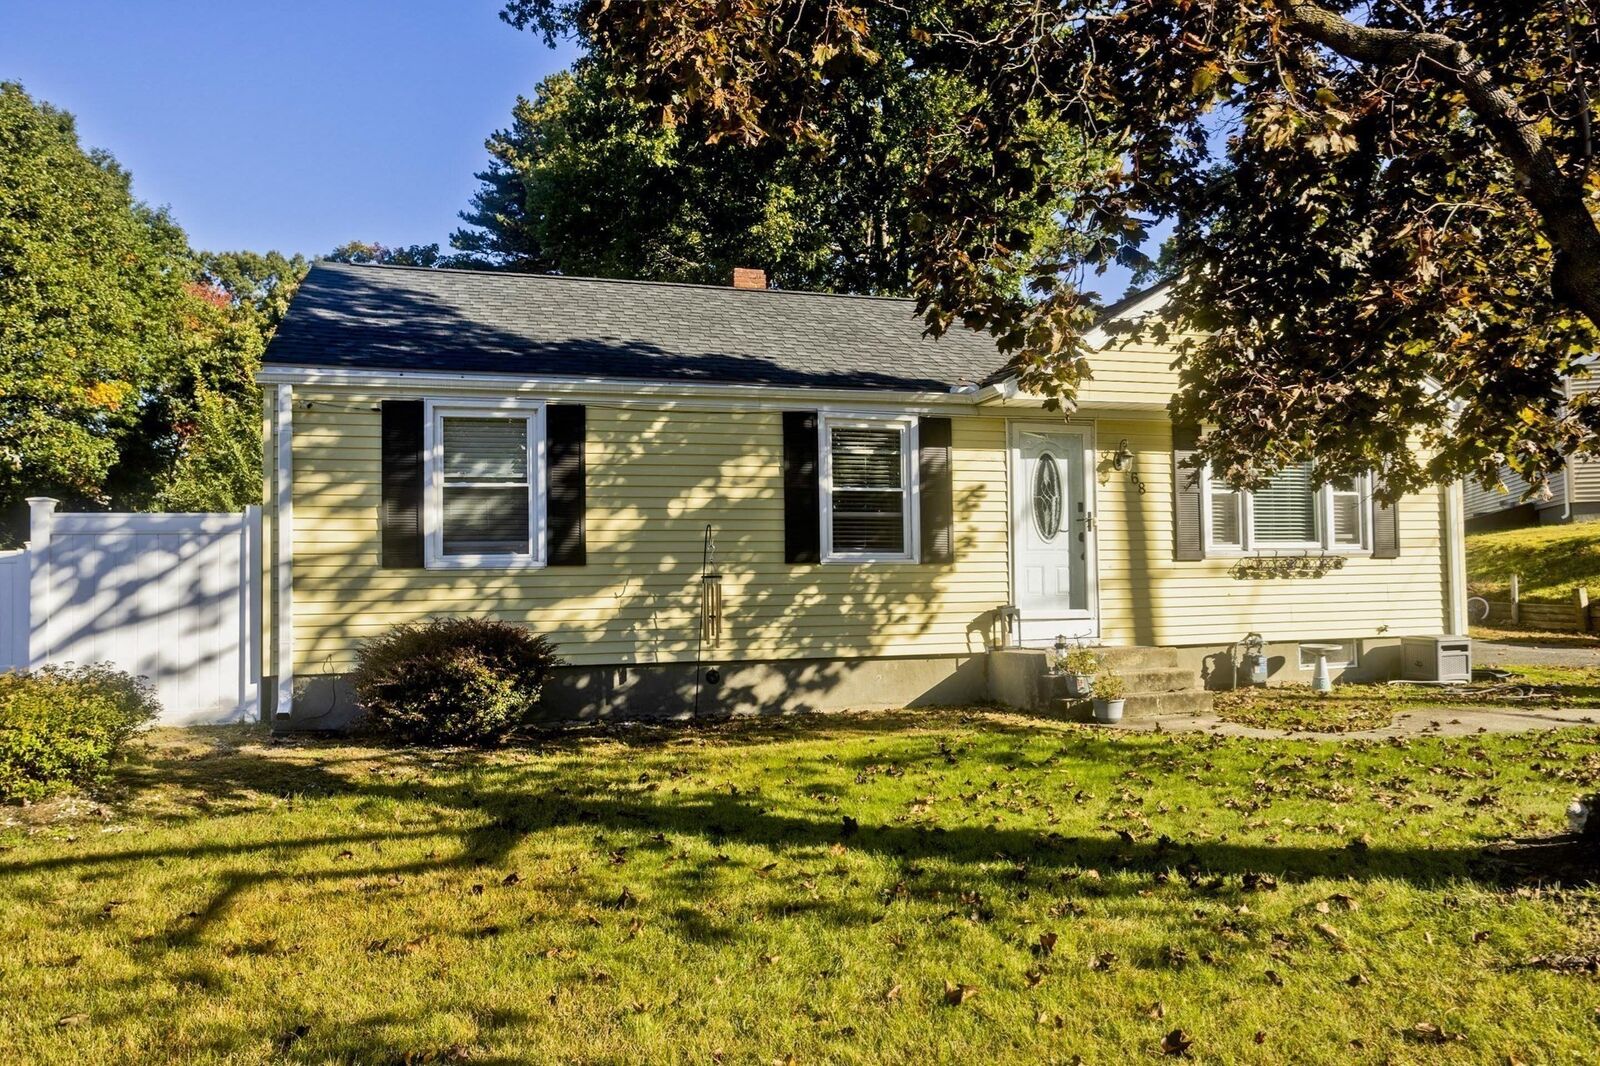
68 Gatewood Rd Springfield, MA 01119
Active (1 Days)
$310,000 (USD)
OPEN HOUSE TIMES
-
OPENSun, Oct 1111:00 am - 12:30 pm
-
OPENWed, Oct 145:30 pm - 6:30 pm
Description
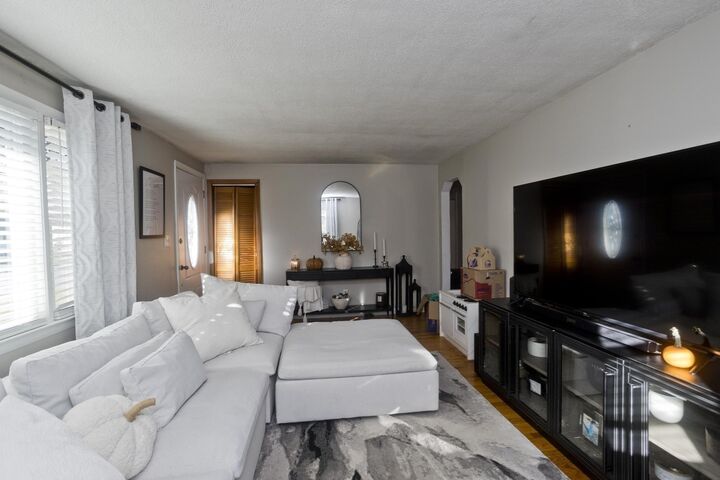
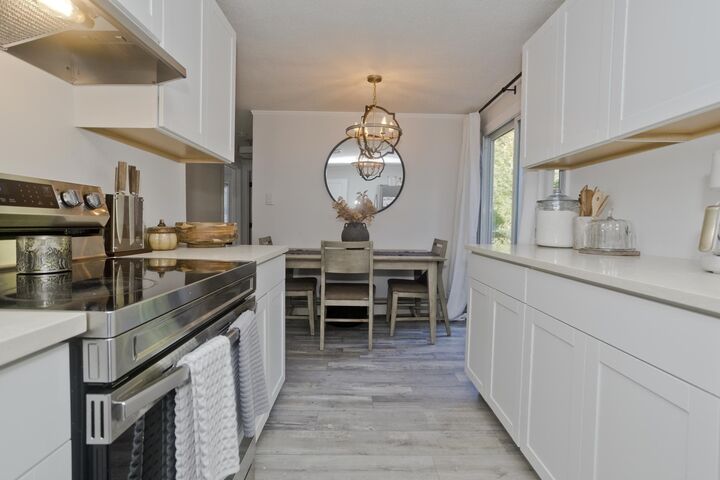
Welcome home to this beautifully updated 3-bedroom, 2-bath gem, where style and comfort meet at every turn. Step into a bright and inviting living room filled with natural light and timeless hardwood floors, creating the perfect space to relax or entertain. The thoughtfully renovated kitchen features crisp white cabinetry, stone countertops, modern finishes, and a cozy dining area that makes everyday living effortless. An entertainers dream, directly off the dining area is a sliding glass door leading to the back deck and massive deep backyard for your enjoyment. Updated bathrooms with tile and modern fixtures add a touch of luxury, while tasteful décor and neutral tones throughout create a warm, move-in-ready atmosphere. From the moment you walk in, you'll appreciate the care, character, and modern updates that make this home truly special. Upgrades extend beyond the surface including roof replacement APO (2022) 4 years ago with architectural shingles with Scotch-guard, (2024) 50 gallon hot water tank, and upgraded 200 amp electrical service. Open House Sunday 10/11 11a-12:30p & Wednesday 10/14 5:30p-6:30p.
MLS #:
73589138
73589138
Taxes
$3,757(2026)
$3,757(2026)
Lot Size
0.32 acres
0.32 acres
Type
Single-Family Home
Single-Family Home
Year Built
1955
1955
Style
Ranch
Ranch
County
Hampden County
Hampden County
Listed By
Jasmine Naylor, Coldwell Banker Realty
Source
MLS PIN
Last checked Oct 10 2026 at 8:47 AM GMT+0000
MLS PIN
Last checked Oct 10 2026 at 8:47 AM GMT+0000
Bathroom Details
Interior Features
- Range
- Laundry: Electric Dryer Hookup
- Laundry: Washer Hookup
- Gas Water Heater
- Water Heater
- Energy Star Qualified Refrigerator
- Laundry: In Basement
Kitchen
- Countertops - Stone/Granite/Solid
- Countertops - Upgraded
- Cabinets - Upgraded
- Deck - Exterior
- Exterior Access
- Dining Area
- Flooring - Laminate
- Stainless Steel Appliances
- Slider
- Remodeled
Property Features
- Fireplace: 0
- Foundation: Concrete Perimeter
Heating and Cooling
- Natural Gas
- Baseboard
- Window Unit(s)
Basement Information
- Full
- Partially Finished
- Slab
Flooring
- Wood
- Tile
Exterior Features
- Roof: Asphalt/Composition Shingles
Utility Information
- Utilities: Water: Public, For Electric Dryer, Washer Hookup, For Electric Range
- Sewer: Public Sewer
Parking
- Off Street
- Paved Drive
- Paved
- Total: 3
Living Area
- 1,442 sqft
Location
Estimated Monthly Mortgage Payment
*Based on Fixed Interest Rate withe a 30 year term, principal and interest only
Listing price
Down payment
%
Interest rate
%Mortgage calculator estimates are provided by Coldwell Banker Real Estate LLC and are intended for information use only. Your payments may be higher or lower and all loans are subject to credit approval.
Disclaimer: The property listing data and information, or the Images, set forth herein wereprovided to MLS Property Information Network, Inc. from third party sources, including sellers, lessors, landlords and public records, and were compiled by MLS Property Information Network, Inc. The property listing data and information, and the Images, are for the personal, non commercial use of consumers having a good faith interest in purchasing, leasing or renting listed properties of the type displayed to them and may not be used for any purpose other than to identify prospective properties which such consumers may have a good faith interest in purchasing, leasing or renting. MLS Property Information Network, Inc. and its subscribers disclaim any and all representations and warranties as to the accuracy of the property listing data and information, or as to the accuracy of any of the Images, set forth herein. © 2026 MLS Property Information Network, Inc.. 10/10/26 01:47
